Space Nova Video: Walkthrough Highlights from the Official Content
If you are evaluating an industrial strata project, the official video tour matters more than most people expect. A good walkthrough does not just show angles, it quietly reveals how the developer thinks about operations: access routes, loading flow, lift placement, and how the building’s layout supports daily movement of goods and people. For Space Nova, the official video tour and gallery are positioned as part of the full package of project materials, alongside the e-brochure, pricing, balance-units information, floor-plan pages, and the site plan.
Below is a practical, viewer-first guide to the walkthrough highlights, anchored to the official project details that are publicly described. Think of this as a “pause and check” companion you can use while watching the Space Nova video.
What the official walkthrough is trying to clarify
Industrial developments often look straightforward in still images, then behave differently once you imagine real use. The Space Nova video tour is meant to close that gap by showing the building as a complete system, not as isolated unit renders.
Space Nova is a freehold B1 (clean) industrial development at 21 New Industrial Road, Singapore 536208. The walkthrough content is therefore most useful when you are watching for operational cues that align with a clean industrial setting: how vehicles approach, where loading and unloading happens, how access is organized across storeys, and how shared features such as lifts and outdoor common space are integrated. These are exactly the kinds of details that become more legible when the official materials are taken together, especially the site plan and the floor-plan descriptions.
The project is described as having 47 strata units across 7 storeys, developed by JVA NIR Pte Ltd. When you watch the video tour, keep that scale in mind. Forty-seven units across seven floors means there is likely to be a clear rhythm to how the building is sectioned, how each level supports logistics, and how circulation is balanced between private unit access and shared movement routes.
The physical “story” you can follow in the video
Even without narrations that spell everything out, the official video content typically lets you build a mental map. Here is the operational story you should be able to see if the walkthrough is done well, and how it matches the official Space Nova site plan and floor-plan descriptions.
Arrival, entry, and the ground level logic
The most telling part of any industrial walkthrough is the ground-floor sequence. Space Nova’s official site plan description includes elements you should look for while watching: passenger and service lifts, loading and unloading bays, bicycle parking, EV charging lots, and the overall vehicular ingress and egress structure. The presence of both passenger and service lifts is a cue that the building is not treating all movement as identical. In a real tenant workflow, separating personnel movement from goods-related movement can reduce bottlenecks.
In the video, you can also sanity-check whether drop-off and lift lobbies appear intuitive relative to loading zones. If the walkthrough shows a passenger path that does not constantly intersect with loading traffic, that is a small detail that can make a big difference on busy days.
Another small but practical angle: the site plan description notes a bin centre, a MCST office, and electrical substations. You do not need to memorize the layout, but you do want the video to feel consistent with the idea that shared management and utility functions are accounted for on the ground level, not left as an afterthought. A clean industrial facility usually benefits when these back-of-house needs are planned into the circulation.
Storey-by-storey access and loading flow
Space Nova’s floor-plan pages include specific functional notes: lower floors are described as including ramp-up and loading or unloading access, and Level 4 includes a communal sky terrace. These statements are where a video tour becomes especially valuable because you can verify whether the visual flow matches the functional intent.
As you watch, pay attention to whether the ramps or ramp-up elements are presented as part of a coherent logistics path. If you are imagining forklift movement or staged loading, the key question is whether the building design gives you a practical “approach, load, and move” rhythm without constantly backtracking.
Also watch how the video frames lift access relative to unit positions. With 7 storeys and 47 strata units, the efficiency of vertical circulation is not a theoretical matter. Even small time savings compound when staff and deliveries repeat daily.
The communal sky terrace on Level 4
The official floor-plan description explicitly mentions that Level 4 includes a communal sky terrace. This is the kind of shared feature that tends to get overlooked in early viewing, then turns out to matter for tenants who value breaks, informal meeting space, or simply a more pleasant working environment.
When the official video tour reaches Level 4, look for cues that show the terrace’s relationship to lift cores and common circulation. A communal sky terrace can either feel like a natural extension of the building’s shared areas, or it can feel tucked away. The video is meant to reveal which one it is, and whether the terrace is positioned as a genuine common amenity or a token shared space.
Lift strategy and how “service” differs from “passenger”
Because the site plan description includes both passenger and service lifts, the walkthrough should give you enough context to ask: are these lifts really separated in practice, or are they merely labelled on paper? In industrial strata, lift use can change tenant habits.
For example, some tenants prefer to keep staff movement straightforward, while deliveries use service lifts so that heavier handling does not disrupt the pace of everyday arrivals. If the video shows distinct lift lobbies or clear separation in the way the building presents lift access, that is a positive operational sign. If everything feels too converged, you may want to ask for clarifications during a private viewing appointment.
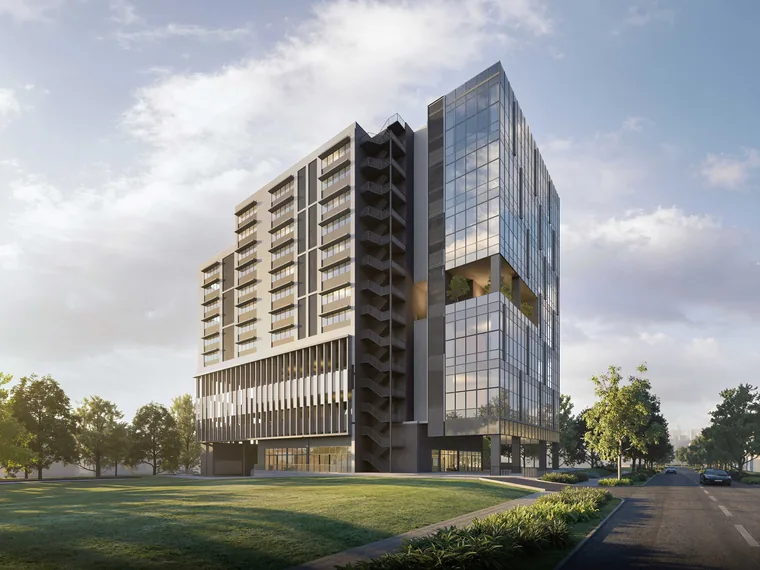
A focused checklist you can use while watching the Space Nova video
To make the walkthrough actionable, use a quick viewing lens. These are the specific elements that connect directly to the official project descriptions you can verify across Space Nova’s page set.
- Confirm that the ground-floor sequence aligns with the site plan elements, especially loading and unloading bays, vehicular ingress and egress, and the presence of both passenger and service lifts
- Look for ramp-up and loading or unloading access cues on the lower floors, since the floor-plan descriptions explicitly reference these features
- Spot how lift access connects to unit groupings across storeys, because 47 strata units across 7 storeys requires efficient circulation
- When Level 4 appears, check how the communal sky terrace is positioned relative to common areas and lift cores
- Use the video as a map, then cross-check specific unit details using the official floor-plan pages and strata information rather than relying on the visuals alone
Where the walkthrough fits into the broader Space Nova decision process
A video tour is compelling, but it is not a replacement for the documents. Space Nova’s official materials are set up to let you move from viewing to numbers and availability. The challenge for buyers is avoiding a common mistake: getting carried by atmosphere in the walkthrough and then discovering late that the unit type, floor, or balance availability does not match what you needed for your operation.
Here is how the walkthrough typically plugs into the rest of the official journey.
Start with the official site address and project positioning
The address is consistent in the verified information: 21 New Industrial Road, Singapore 536208. That is your anchor point. From there, you can use the official site information to understand the project’s positioning, which is described as being in the Tai Seng or Bartley precinct and referenced as being in District 14 or 19 depending on the page. When you watch the video tour, keep that broader location context in mind because it affects how you will think about tenant demand, buyer appeal, and daily logistics patterns.
You do not need to predict footfall or buyer behaviour based on the walkthrough alone. You do need to know where the asset sits, what kind of industrial ecosystem surrounds it, and how likely access routes are to support your typical delivery schedule.
Match floor plan intent to your intended use
Space Nova is described as a B1 (clean) industrial development. That detail matters if you run operations that depend on compliance, tenancy requirements, or the kind of activities an industrial site can accommodate. The walkthrough cannot replace that due diligence. What it can do is help you understand whether the layout feels compatible with a clean industrial workflow.
This is where the floor-plan details are critical. The official floor-plan pages describe lower floors with ramp-up and loading or unloading access, and they describe Level 4 as having a communal sky terrace. The video helps you interpret these descriptions into real spatial understanding. Once you know what is on which level, you can decide whether your operations need that loading access more strongly, or whether you prefer the feel of upper floors with different common features.
Pricing and availability considerations come after the walkthrough
Space Nova’s official site includes a pricing page, a balance-units chart, and an appointment flow for showflat or private viewing. The availability information is described as changing frequently, with the balance-units page showing remaining units by floor and type. This is one reason a video walkthrough should be treated as the “first filter,” not the final decision.
When pricing is involved, the official and third-party listings described in the verified context indicate indicative starting prices in the low-$2 million range, with PSFs roughly in the mid-$1,000s to low-$2,000s, varying by unit and floor. You should treat those as market signals, not guarantees for a specific unit type you are targeting. Your next step is to align the floor plan you liked in the video with the pricing band you can live with and the remaining stock that is actually available at the moment you enquire.
If you watch the video and immediately fall for a particular level, you still need to confirm unit availability at that level from the official balance-units chart. Otherwise, you risk chasing a visual that is no longer achievable.
Developer and project credibility signals you can infer from the materials
The developer listed in the verified context is JVA NIR Pte Ltd. Space Nova also has an official e-brochure described as covering floor plans, unit strata areas, distribution chart, technical specifications, facilities, and connectivity information, available in English and Chinese. When a project provides an e-brochure and multiple supporting pages, it usually means the developer expects buyers to review details beyond just marketing visuals.
The official site set that includes the Space Nova video tour, a sales gallery, pricing, balance units, and the book viewing appointment page is relevant because it reduces friction. You can watch first, then quickly move into pricing and unit availability, then request a viewing when you already know what to ask.
As someone who has sat through enough showflat sessions to know the difference between a well-organized inquiry and a rushed one, I would strongly recommend using the walkthrough to create a shortlist of questions before contacting the sales team. When you do that, your time at the viewing tends to be far more productive because you are not guessing what to look for.
How to read the Space Nova site plan using the video
The official site plan description lists many elements: ground-floor units, drop-off, passenger and service lifts, bicycle parking, EV charging lots, loading and unloading bays, letterbox, bin centre, MCST office, electrical substations, and vehicular ingress and egress. That is a lot of information, and most people do not absorb it in one sitting.
A video tour helps you “re-label” the site plan in your head. For instance, if you notice a loading bay sequence in the video, you can return to the site plan page and map the bay positions to the same area. If you see bicycle parking or EV charging lots described on the site plan, you can look for whether the walkthrough suggests a convenient path between common parking areas and lift access. Those connections matter for tenant daily habits, especially if staff commute by bicycle or if deliveries include staff vehicles rather than strictly courier drop-offs.
You do not need a perfect memory. The goal is to reduce uncertainty. When you have less uncertainty, you negotiate better because you can focus on the terms that matter to your use case and your risk tolerance.
Floor plans and unit sizing: what the official range tells you
The verified context states published unit sizes run from about 1,625 sqft to 2,917 sqft. Those are meaningful differences for business operations and for investor considerations. A larger unit size may offer room https://space-nova.com.sg for internal processes, staging, or a layout that supports fewer compromises.
When you watch the Space Nova video, try to notice whether the shared spaces and lift access feel consistent with the expectation that many unit sizes will be within that band. If the visual experience seems cramped, that may be a signal worth clarifying. If it feels consistent with the idea of multiple strata units distributed across levels, that is a better sign that day-to-day movement will remain workable.
Still, the floor plan page is where you should verify actual layout features. The walkthrough gives you spatial intuition, but the floor plan gives you the hard constraints.
Recent transactions: a caution on what you can and cannot use
Space Nova’s “recent transactions” information in the verified context appears to be for nearby industrial properties generally on New Industrial Road, not clearly for Space Nova specifically. That is an important caution.
If you are considering Space Nova pricing or you are benchmarking returns, make sure you are not mixing general area transaction patterns with Space Nova-specific outcomes. It is safer to treat any nearby industrial data as context for pricing direction, then base your valuation work on the specific Space Nova unit type, floor, and availability shown on the official pages.
For buyers, the official pricing page and the balance-units chart are usually the most direct sources for what is available right now. Use those first, then supplement with external market indicators carefully.
Using the book viewing appointment step strategically
The official site includes a Space Nova book viewing appointment page. This is where you convert what you saw in the video into decision-grade information. If you have already watched the Space Nova video and studied the floor-plan descriptions, you can arrive with fewer generic questions and more targeted ones.
For example, if the video suggests a ramp-up and loading flow on lower floors, ask how that translates to the specific unit you are considering, including any constraints you should be aware of in day-to-day operations. If you are interested in Level 4 due to the communal sky terrace, ask what the practical expectations are for tenant access and how the common area is managed.
You do not need to be combative. You just need to be specific. In industrial strata, specifics are where surprises are born, and a good viewing appointment prevents them.
What to do if you only have time for one pass on the official content
Some buyers watch a video once and then try to decide. That approach tends to fail on industrial projects because operational layout matters at multiple scales: site, floor, and unit.
If time is tight, a sensible workflow is to watch the Space Nova video tour, then immediately cross-check the floor-plan page descriptions (ramp-up and loading or unloading access for lower floors, communal sky terrace on Level 4), then confirm unit availability using the balance-units chart because it changes frequently. After that, review the pricing page to see whether the unit type and floor you liked in the video still matches your budget band.
By the time you book a viewing appointment, you are no longer guessing. You are validating.
Final thoughts on the video walkthrough experience
Space Nova’s official video tour and gallery are best understood as part of a full information ecosystem, not as a standalone piece of marketing. The verified project details, from the freehold B1 (clean) classification and 21 New Industrial Road address to the 47 strata units across 7 storeys, the lower-floor ramp-up and loading or unloading access, and the Level 4 communal sky terrace, all point to a development that has to work operationally, not just visually.
When you watch the Space Nova video with that lens, you are not just consuming a tour. You are building a practical map of how the building will behave: how people move, how deliveries move, where shared functions sit, and which parts of the site plan and floor plan you should read next.
If you want to move from walkthrough highlights to actual options, use the official Space Nova official site pathways: the Space Nova project details, the floor plans, the Space Nova pricing, the Space Nova balance units chart, and then book a Space Nova book viewing appointment for the unit types that still look right after you confirm availability.