Space Nova Site Area (36,257 sq ft): How It Fits a 7-Storey Estate
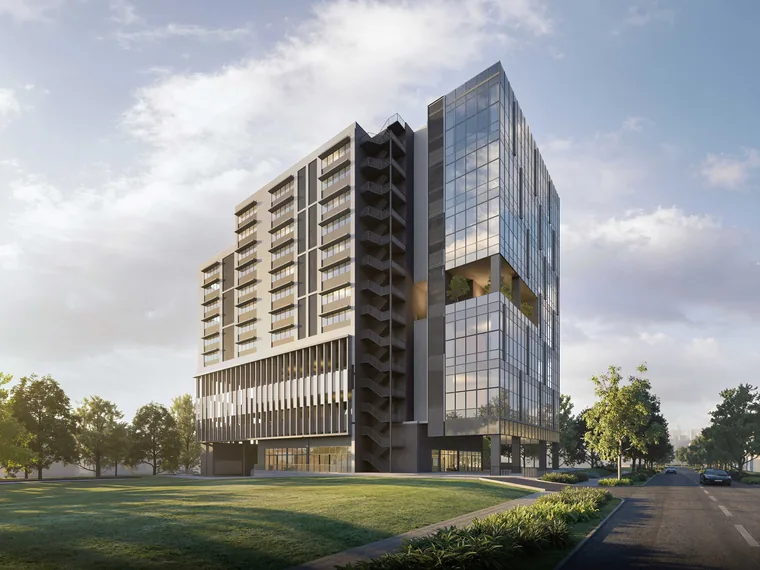
A development that feels “right” is usually the one that makes sense on paper, then holds up when you picture how the site will actually work on the ground. With Space Nova, the most persuasive starting point is simple: the project sits on a 36,257 sq ft site, and it’s planned as a 7-storey strata industrial estate with 47 units. That combination tells you the developer is aiming for density with structure, not a scattered low-rise layout that burns land area without adding usable product.
This article breaks down how that specific site area can realistically support a 7-storey estate, what the published project materials already suggest about design and usability, and how you can use the Space Nova official site resources to evaluate whether it fits your business or investment goal.
The site area vs. The 7-storey plan: why 36,257 sq ft is more than a headline
On a typical industrial plot, people focus on the total land size and stop there. But for a strata industrial project, what matters more is how that land can be stacked and organized across floors while still leaving room for essential shared or circulation spaces.
Space Nova is described as a freehold industrial development at 21 New Industrial Road, Singapore 536208, in the Tai Seng / Bartley area. It’s also consistently described as a 7-storey estate. Put those together and you get the core logic: the 36,257 sq ft site doesn’t need to “become” 36,257 sq ft of one level of warehousing. Instead, it’s expected to be leveraged vertically, with the overall gross output spread across multiple storeys to create the 47-unit inventory.
Even without seeing every dimension, that unit count relative to the site area is a strong signal about planning intent. In practice, developers who can deliver this kind of stacking tend to have already optimized the site plan for circulation, access, and shared facilities, because you cannot simply pile units floor-by-floor and ignore the ground-level reality.
What the published site plan implies about circulation and shared facilities
The Space Nova site plan page states there are 23 carpark lots and shared facilities. That matters because car parks are one of the first “constraints” on an industrial site. When you allocate car park lots and communal spaces on the ground level, you reduce the area available for pure unit footprint. The fact that the project is still planned as 7 storeys with 47 units suggests the site layout is designed to balance three competing needs:
- Keeping enough land reserved for access and parking
- Maintaining unit efficiency across multiple levels
- Ensuring the estate works operationally, not just aesthetically
Space Nova also mentions partial ramp-up access and proximity to Bartley and Tai Seng MRT, with access to the KPE and PIE. That access story is not a minor detail. In an industrial setting, connectivity affects how goods and staff move day-to-day. A strata estate built for use will typically be assessed on how practical it is to reach and maneuver around the site, not only how “close” it is in a map sense.
Addressing the market reality: 47 units requires more than stacking
A 7-storey industrial estate with 47 units is not the same as a project with fewer, larger units. Higher unit count changes the way you think about:
- internal circulation patterns
- how buyers imagine daily operations
- how much “private work” vs “shared work” each unit can realistically handle
The Space Nova official site indicates each unit has private attached toilets, subject to final approved plans. That is a practical point for potential owners because attached amenities reduce dependence on shared washroom facilities. It also signals a design approach aimed at usability at the unit level, not just a basic shell for tenants to fit out later.
The site also states that selected adjoining units may be combined subject to availability and approval. This is the kind of flexibility that often distinguishes a good industrial strata plan from a rigid one. If your requirements change over time, the ability to combine units can support different layouts and operating needs, at least in principle. The important qualifier here is “subject to availability and approval,” so it’s not something you should assume automatically. Still, the fact that combination is part of the published concept helps explain how the estate accommodates different buyers.
How the numbers “fit” without you guessing
A common buyer problem is trying to reverse-engineer a developer’s decisions from limited public information. With Space Nova, you don’t have to rely on guessing as much as you might with other projects, because the official materials are structured to guide your evaluation.
The project’s official online ecosystem includes items like:
- Space Nova project details presented on the official site
- Space Nova floor plans and storey-specific layouts described in the e-brochure
- a Space Nova site plan that communicates the ground-level footprint logic
- a Space Nova pricing page that explains how price information is shared through registration
- a Space Nova sales gallery concept you can use in your decision-making process, alongside a Space Nova book viewing appointment option
- additional assets like a Space Nova video
- a Space Nova brochure and e-brochure contents that include technical and connectivity information
One useful detail from the e-brochure is that it includes floor plans for all storeys, plus a unit distribution chart and other planning-oriented information like technical specifications, facilities, and connectivity information. That combination is exactly what you want when the headline figures are big and the site plan is the backbone.
If you’re evaluating “fit,” you should treat these materials like your operating manual. They let you verify how the 36,257 sq ft is translated into actual unit footprints and practical access patterns across levels.
Location is part of how the site functions, not just a map marker
Space Nova is positioned in a Singapore industrial belt location at 21 New Industrial Road, in the Tai Seng / Bartley area. The official site also highlights access to Bartley and Tai Seng MRT and connectivity to the KPE and PIE.
For industrial buyers, location is not just about convenience. It affects:
- staff commuting patterns
- supplier routes
- customer or partner arrival for pickups and meetings
- how easy it is to sustain operations daily, not just on move-in day
Because Space Nova is a strata estate with 47 units, it’s also likely to attract a mix of users who value practical access more than prestige addresses. In that context, the access statements on the official site are not marketing fluff, they’re a baseline expectation Click here for a working industrial property.
Developer and sales flow: why it matters for confidence
When you’re deciding whether to engage seriously, you’re not only buying a product. You’re buying clarity, responsiveness, and process.
The Space Nova developer is listed as JVA NIR Pte Ltd, and marketing is handled by PropNex Realty Pte Ltd on the official site. That matters because an estate with multiple buyers and a large unit count has to manage a lot of questions, especially around floor plan options, unit combinations, and the schedule for availability.
The project timeline is also stated as expected vacant possession / TOP on 31 Dec 2028, with some pages also describing completion as 2028. That consistency helps you plan if you’re comparing opportunities that are less clear about when assets will be ready.
The most overlooked element: attached toilets and unit-level usability
In many industrial strata developments, you may see shared facility references, and you might assume practicality will be handled later. Space Nova’s published statement that each unit has private attached toilets, subject to final approved plans, is a tangible usability advantage.
It also ties into why unit design across 7 storeys matters. Toilets take up area and involve plumbing runs, ventilation considerations, and layout coordination. When a developer plans attached amenities at unit level across many stacks, it tends to reflect disciplined architectural planning. You don’t have to love every aesthetic to appreciate the operational benefit.
And if you’re considering combining units, attached toilets also play into how you might reconfigure internal space. Even if the combined unit outcome depends on approval, the existence of private attached toilets as a baseline feature supports the idea that unit plans are meant to be functional without requiring constant reliance on shared spaces.
What to do with the official pricing page and the masked ranges
The Space Nova pricing page publishes indicative pricing, but the visible ranges are partially masked. The page invites users to register for the brochure, price guide, and balance units.
That’s not unusual for industrial projects, but it changes how you should approach the decision. Instead of treating the pricing page as a complete snapshot, treat it as an entry point to the detailed information flow.
If you want a persuasive evaluation, you should ask for:
- the official price guide after registration
- the latest inventory and what “balance units” currently means
- how unit combinations are handled, and whether price adjustments follow availability and approval outcomes
This is also where the Space Nova book viewing appointment option becomes practical. Seeing layouts, getting clarification on plans, and verifying unit-level details are often more valuable than staring at partial ranges online.
A quick reality check on “fit”: ramp-up access and movement
Space Nova mentions partial ramp-up access. That detail is important because ramp access can influence how you operate a unit if you rely on vehicle movements within the estate’s vertical circulation.
However, “partial” is the key word. It tells you not every storey or movement path is guaranteed to be fully ramped in the same way across the entire site. For decision-making, this is exactly the sort of operational detail you should verify using the Space Nova site plan and the floor plans for all storeys described in the e-brochure.
When buyers skip this, they end up surprised by how movement works after committing. The better move is to treat the ramp-up description as a prompt to ask questions, new launch industrial property Singapore not as a settled assumption.
Use the e-brochure like a decision tool, not a formality
The official e-brochure is designed to help you evaluate the estate’s planning and feasibility. It includes floor plans for all storeys, a unit distribution chart, and content covering technical specifications, facilities, and connectivity information.
If you want to translate that into real decision confidence, here’s the workflow I recommend based on how these projects typically get understood in practice.
What to extract from the e-brochure (without getting lost)
- Compare storey layouts using the floor plans for all storeys, not just the most public-facing one
- Use the unit distribution chart to understand how density is spread across the estate
- Identify the facilities and connectivity information that affect day-to-day operations
- Track any technical specifications that could influence your setup plans
- Mark sections that mention “subject to final approved plans” so you know what needs confirmation
That’s the kind of reading that turns an oversized site area into something you can picture operationally.
Where to verify details before you commit
If you’re serious about evaluating whether Space Nova is the right industrial product for you, the official project materials already map out the right places to check. You want your due diligence to feel efficient, not like a scavenger hunt.
The fastest official checkpoints
- Space Nova official site pages for project details and location context
- Space Nova e-brochure for floor plans across all storeys and the unit distribution chart
- Space Nova site plan for carpark lots and shared facilities information
- Space Nova pricing page flow for brochure, price guide, and balance unit updates
- Space Nova book viewing appointment to confirm unit-level details with on-ground context
This is not about collecting brochures for the sake of it. It’s about confirming the parts of the plan that affect operational fit, especially in a 7-storey, 47-unit estate where layout differences can matter.
The persuasive case for Space Nova’s site-area strategy
Space Nova’s published facts tell a consistent story: a 36,257 sq ft freehold site is being developed into a 7-storey strata industrial estate with 47 units, at 21 New Industrial Road in the Tai Seng / Bartley area. The estate is described with partial ramp-up access, it highlights proximity to Bartley and Tai Seng MRT, and it points to access via KPE and PIE. The site plan indicates 23 carpark lots and shared facilities, while the unit concept includes private attached toilets, subject to final approved plans.
That combination is exactly what you want when land area is a key constraint. It shows the developer is converting land size into multiple floors, while still allocating operational necessities at ground level and maintaining unit usability features that matter in daily use.
Questions worth asking before you move forward
If you schedule a viewing or engage for the price guide and brochure, go in with focused questions. With developments like this, you’re trying to reduce uncertainty, especially around anything “subject to approval” language.
Here are the kinds of questions that typically make the difference:
Smart questions for the viewing and enquiry stage
- Which storeys and unit types have the most practical access for your intended movement patterns, given partial ramp-up access?
- How does the official unit distribution chart translate into what buyers actually see at different levels?
- Can the team clarify what “subject to final approved plans” means in practice for private attached toilets?
- If you might want to combine adjoining units later, what are the realistic conditions around availability and approval?
- What is the latest status of balance units so your comparison reflects current inventory, not older information?
Those questions keep the decision grounded in the published plan rather than assumptions.
Timing, commitment, and what “expected TOP 31 Dec 2028” changes
Space Nova’s expected vacant possession / TOP is stated as 31 Dec 2028, with some references indicating completion in 2028. That timeline matters for budgeting, planning, and whether you intend to occupy or hold.
Even if you’re an investor, the value of a clear timeline is that it lets you coordinate financing, operational plans, and tenant strategy. If you’re an owner-operator, it also affects how you plan your setup, staffing, and move-in schedule.
In industrial property decisions, the best outcomes often come from buyers who treat the timeline as part of the product, not an afterthought.
If you want to verify fit quickly, start with the official materials
Space Nova’s strongest asset, beyond the land-size figure, is the fact that the official materials are laid out in a way that supports decision-making. You have an official Space Nova official site, an e-brochure described with floor plans for all storeys, a Space Nova site plan with carpark lots and shared facilities, and an official workflow for Space Nova pricing via registration for the price guide and brochure, plus a Space Nova book viewing appointment path.
If your goal is to assess whether the 36,257 sq ft site can truly deliver the practicality implied by a 7-storey, 47-unit plan, the fastest path is to use those materials like a checklist, then confirm the key operational points at viewing.
That’s how “fit” becomes more than a feeling, it becomes evidence you can stand behind when you decide to move.