Space Nova Official Brochure Highlights for English Readers
If you have been scanning Singapore industrial launches for a while, you already know the pattern. Marketing pages usually move fast, and the details that matter to an actual operator or buyer often hide behind scrolling, tabs, and photo galleries. Space Nova is one of those developments where the “official brochure” experience is worth slowing down for, because it is built around how the units are laid out, how goods move, and how the building supports day-to-day tenancy.
This guide walks through the Space Nova highlights as you would encounter them through the official materials, with practical framing for English readers who want to understand what they are really buying, what to check during viewing, and where the key numbers show up.
The headline facts buyers tend to care about first
Space Nova is positioned as a freehold B1 (clean) industrial development at 21 New Industrial Road, Singapore 536208. That address matters because, for industrial users, logistics and access are not abstract concepts. They shape which doors you use, how often you send a truck, and how predictable your turnaround times are.
On the structure side, the project is described as comprising 47 strata units across 7 storeys. That “47” is not just a figure from a brochure, it hints at how the building is planned to distribute unit types across levels rather than stacking a single repeating layout. More units also means you will likely see differences by floor and unit type, which is consistent with the way the published unit strata sizes are presented.
Development ownership is also clearly stated in the official project details: the developer is JVA NIR Pte Ltd. When you are reading a brochure, the developer name is often treated like a formality, but it also helps you understand where to direct questions about delivery timelines and the credibility of the information you are reading.
The project’s expected completion, sometimes referred to as the approximate TOP window in listings, is described around 2028 to 2029, depending on the page you are reading. In practice, you treat that as a planning range, not a promise you should base budgets on with absolute certainty.
What “B1 (clean)” usually signals in the real world
Space Nova is described as B1 (clean). The “clean” classification is typically the shorthand most buyers use to indicate a certain level of activity suitability compared to heavier industrial categories. The practical takeaway is that if your intended use aligns with B1 expectations, the building is marketed toward that tenant profile.
Still, classification is only one piece. When you review Space Nova brochure highlights, you should treat the B1 label as a starting point and then verify your specific operational needs with the right parties. Different activities can have different requirements even within similar broad industrial categories, and the best time to clarify is before you lock in.
Location messaging: the precinct story and what stays consistent
You will notice that official materials describe Space Nova’s location in the Tai Seng / Bartley precinct. At the same time, you may see references that align the site to District 14 / 19 depending on the source page. That can sound confusing at first glance, but the key point is that the site address remains consistent at 21 New Industrial Road.
From a buyer’s perspective, precinct labels are often used to help you visualize proximity and market catchment. District references can matter for certain planning lens and how people talk about school zones or other civic boundaries, but for an industrial purchase, the address and the road network influence how clients, suppliers, and staff move in and out of the site.
Unit mix and strata reality: 47 units across 7 storeys
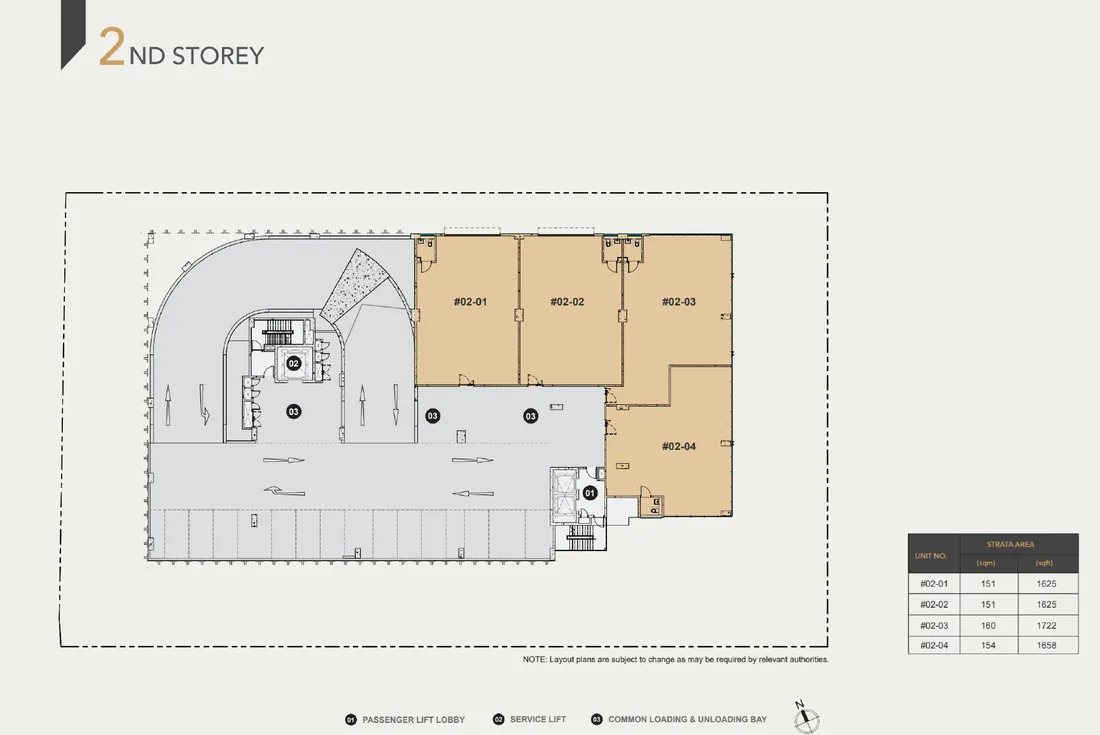
The brochure highlights are not only about what the project is, but also about how the inventory is distributed. Space Nova is described as 47 strata units across 7 storeys, and published unit sizes run from about 1,625 sqft to about 2,917 sqft.
This wide-ish range matters because it changes your options in two ways.
First, it affects how you think about internal layout. More square footage does not automatically mean a “better” unit, but it can change how you can segment areas for receiving, storage, packing, office, and vehicle access. Second, it changes price expectations. Even when pricing is expressed as a starting figure, your final cost typically shifts based on floor level and strata area.
If you are comparing units, the best way to use the brochure information is to resist making a decision based only on total price. Use both the strata area and the floor-level positioning to judge how the unit’s design fits your operational pattern.
Floor plan highlights buyers should look for
The official floor plan content gives you a useful structural distinction across levels. Lower floors are described as including ramp-up and loading/unloading access. That is the kind of detail you want to read slowly because it is not a decorative feature, it affects how often you will rely on forklifts, how you schedule deliveries, and whether you will need to plan for turning movements and door clearance.
Another highlight is that Level 4 includes a communal sky terrace. That is not the same thing as “extra rentable area,” and it is not necessarily a reason to buy by itself. But a communal sky terrace can influence how the building functions for users across levels, and how amenities are provided in a vertical industrial setting.
When you read the brochure floor plan pages, look for how the layout supports your workflow. For example, if your operation depends on frequent loading, confirm that the access approach you expect is actually what the floor plan imagery shows for your target level. If you rely more on storage than on deliveries, prioritize layout efficiency and column-free usable space where the plans show it. The brochure is where these clues are usually first made visible.
The site plan: where the day-to-day logistics show up
The Space Nova site plan content is one of the most practical sections for English readers, because it translates the project into “where things are” in a way that makes planning feel less like a guess.
The official site plan lists features including:
- Ground-floor units, plus drop-off
- Passenger and service lifts
- Bicycle parking
- EV charging lots
- Loading/unloading bays
- Letterbox and bin centre
- MCST office
- Electrical substations
- Vehicular ingress/egress
That assortment is exactly what you want to see when you are trying to understand how tenants actually operate. Lifts matter when you have both staff movements and goods movements. Loading/unloading bays matter when you are planning delivery cycles. Bicycle parking and EV charging lots matter if your workforce or contractors increasingly use those modes, and if you want less friction for daily commuting.
A small but real piece of judgment here: the site plan can look comprehensive on a brochure page, but you still need to confirm during viewing how things translate into real clearances, queueing patterns, and the practical route a truck would take. The brochure gives you the “intended design,” the site visit tells you how it behaves.
Official e-brochure: what it covers for buyers
The official e-brochure is described as available in English and Chinese. It covers the kinds of information that are essential for decision-making without requiring you to hunt across multiple pages.
Across the e-brochure, the content is described as including floor plans, unit strata areas, a distribution chart, technical specifications, facilities, and connectivity information.
The reason that set of topics matters is simple: for an industrial buyer, you are evaluating the building from multiple angles at once. Layout influences operations. Strata area influences pricing. Technical specifications influence how your equipment can be supported. Facilities and connectivity influence whether daily movements will be smooth or frustrating.
If you are the kind of buyer who likes to read everything, the English e-brochure is the best place to start because it centralizes this information rather than forcing you into piecemeal screenshots.
Pricing and what the brochure pages typically signal
Space Nova’s pricing is presented through official pricing materials, and it is also echoed in third-party listings in a way that helps you understand market positioning. The indicative starting prices shown are described as being in the low-$2 million range, with PSFs that are roughly in the mid-$1,000s to low-$2,000s, varying by unit and floor.
Two cautions are worth keeping in mind when you read a brochure pricing page.
First, “indicative starting price” is usually not the number you pay if you choose a specific unit. The brochure pricing information is a starting point, and the actual unit you shortlist will reflect your selected strata area, level, and any unit-specific distribution.
Second, PSF can mislead if you compare units without understanding the floor plan differences. A higher PSF unit is not automatically “worse value,” and a lower PSF unit is not automatically “better value.” In industrial properties, what matters is the combination of usability and access. The brochure floor plans and the site plan provide the missing context behind the headline PSF range.
Availability changes, and the balance-units chart matters
One of the more buyer-friendly features on the official site experience is the balance-units chart page. It states that unit availability changes frequently, and it shows remaining units by floor and type.
If you have ever waited a week too long to confirm details, you know how quickly industrial inventory can shift. The practical way to use the balance-units chart is to treat it as a living snapshot, then match the remaining units to the floor plan categories you actually want.
Also, be careful about time windows. Even when the official materials are accurate at the time you read them, a unit that looks available in one page snapshot can be reserved or booked later. If you are serious, use the chart to prioritize what to ask about, then move quickly to confirm with the sales team.
Sales gallery, video tour, and the “feel” of the building
The official site experience includes a video and a sales gallery, which is helpful for buyers who want a sense of scale and presentation before they step onto the ground.
A video tour can be more than a marketing asset. It helps you understand how the project is visually framed, what the entry experience communicates, and how the building elements are arranged. A sales gallery can also help you spot which parts of the design are emphasized, such as lift cores, lobby interfaces, and the way the loading or access story is presented from the street angle.
This kind of content is not a replacement for a viewing, but it can reduce wasted trips if you are comparing multiple launches at the same time. It is easier to filter out what does not fit your needs after you have watched and browsed.
Viewing and booking: turning brochure interest into real due diligence
The official site includes a page for booking a viewing appointment, often phrased around a “book viewing appointment” workflow. For industrial purchases, the viewing process is where your brochure understanding gets stress-tested.
I recommend you go into viewing with a short list of questions that tie directly to operations, not generic concerns. For example, ask how the loading/unloading bays are expected to work during peak delivery times. Ask about how lift usage is managed if you have both staff and goods movements. If your business uses frequent incoming and outgoing deliveries, confirm the practical rhythm, not just the existence of the features.
To keep this manageable, you can use a quick checklist like this:
- Confirm access routes: loading/unloading bays and ramp-up arrangements for your target level
- Ask about lift usage for goods and staff flows, and any operational guidance shared by the management
- Verify connectivity points described in the e-brochure, focusing on routes you would actually take
- Compare unit layouts using strata area range (around 1,625 sqft to 2,917 sqft) and how space is usable
- Cross-check availability using the balance-units chart, then match it to the unit type you want
That approach helps you use the official brochure highlights as evidence, not just as sales language.
Project details that influence buyer judgment
It is easy to read the key facts, nod, and move on. The more useful step is connecting those facts to the kinds of decisions you will actually make.
For example, the fact that Space Nova has 47 strata units across 7 storeys means you are likely choosing between different floor-level experiences. Lower floors may give you more direct ramp-up and loading/unloading access, as indicated in the floor plan descriptions. Upper floors might shift the balance toward storage efficiency and internal organization, while still relying on lifts and loading strategy.
The inclusion of a communal sky terrace at Level 4 also signals that the design is thinking beyond just raw warehouse space. Even if you do not use it, its presence suggests the building has a planned shared amenity approach.
Then there is the broader timeline: an expected completion around 2028 to 2029. That influences how you plan capital outlay, whether you need temporary space elsewhere, and how quickly you must lock in unit selection. It also changes your urgency around clarifying what happens if there are adjustments, because you are committing over several years.
How to read the brochure like a buyer, not a browser
If you remember one thing, let it be this: the “official brochure” is not just a document, it is a narrative of how the developer expects the building to function. Your job is to translate that narrative into your operation.
When you read “technical specifications” and “facilities” in the e-brochure, do not treat them like trivia. Think of each item as either reducing your friction or creating an extra planning step.
When you look at the site plan elements like passenger and service lifts, loading/unloading bays, and EV charging lots, imagine a normal operational day. Put yourself in the shoes of drivers, warehouse staff, and visitors. Ask whether the building’s design reduces bottlenecks or simply rearranges them behind Space Nova JVA NIR a different wall.
And when you see indicative starting prices in the low-$2 million range with PSFs in the mid-$1,000s to low-$2,000s, use those numbers as a directional guide while you match floor plans and unit access realities. A brochure that looks “expensive” might still be a strong purchase if the unit layout supports your workflow more efficiently.
Space Nova developer and the importance of official materials
Space Nova is developed by JVA NIR Pte Ltd, and the official site experience is built around providing structured information: an e-brochure, floor plan pages, site plan details, pricing, balance units, video, sales gallery, and booking prompts.
For English readers, this matters because it reduces the guesswork. You are not piecing together details from unrelated snippets. Instead, you can cross-reference floor plan access descriptions with what the site plan indicates for loading bays and vehicular ingress/egress.
It is also why I recommend you start with the Space Nova official site experience even if you have already read a few listings. The official materials give you the core project details in one place, including the things that typically get summarized poorly elsewhere.
Where “recent transactions” fit, and where they should not
Some pages and platforms show information described as recent transactions. The challenge is that nearby industrial transactions can exist in the same general road or area without being specific to Space Nova itself.
So, if you see “recent transactions” displayed alongside the Space Nova browsing journey, treat them as a market temperature reading, not as a direct comparison to a specific Space Nova strata unit. The more dependable comparison is within Space Nova’s own pricing pages and the remaining inventory shown by floor and type on the balance-units chart.
For making a purchase decision, you want alignment between the unit you are considering and the actual building features that support that unit’s operational value.
What to do next if you are serious about a purchase
If Space Nova is on your shortlist, the most efficient next step is to align three things before you speak to anyone: the unit sizes you can realistically use, the floor you prefer based on loading and ramp-up access, and the current availability shown on the balance-units chart.
Then use the official brochure and floor plan pages to prepare specific questions for viewing. When you do this, the viewing appointment becomes less of a general walkthrough and more of a targeted verification.
Space Nova’s official materials are already structured to support that process, from the e-brochure contents to the site plan listings, from the video tour and sales gallery to the pricing and availability pages. If you use them as intended, you will waste less time and move through the selection process with clearer judgment.
If you want, tell me your use case (storage-heavy, light manufacturing, logistics, office needs, expected delivery frequency, and https://tiffanyhuangrik.cloudhinter.com/posts/city-fringe-industrial-property-singapore-paya-lebar-strategies-for-buyers preferred floor). I can help you turn the brochure highlights for Space Nova into a practical “what to shortlist first” plan based on the features that are explicitly described in the official materials.