Space Nova Location Explained: District 14 / 19 References
When you start looking at Space Nova, one of the first things you will notice is that the project appears under different district references, District 14 and District 19. That detail matters because buyers often use district tagging to sanity-check access, market comps, and planning Space Nova New Industrial Road context.
The tricky part is that the address stays the same. Space Nova is consistently described as a freehold B1 (clean) industrial development at 21 New Industrial Road, Singapore 536208. What shifts is the way the location gets described in different official pages, where Space Nova is linked to the Tai Seng / Bartley precinct and labeled as District 14 / 19 depending on the page.
This guide breaks down what the district references mean in practice, what the official materials do confirm, and how to use the location information without getting lost in the noise.
The anchor fact: the address does not change
If you only remember one thing while researching, make it this: Space Nova’s site address is 21 New Industrial Road.
That matters because district labels can vary across marketing pages, mapping tools, and document sections. Address is harder to misread, and it is also what you will use when you confirm travel routes, logistics access, and nearby industrial amenities.
The other consistent facts that help frame your expectations are just as concrete. Space Nova is described as a freehold B1 (clean) industrial development, and it is developed by JVA NIR Pte Ltd. It comprises 47 strata units across 7 storeys, with an expected completion/TOP around 2028 to 2029 depending on the page referenced.
So even before you decide whether the “District 14” or “District 19” tag looks more attractive, you already have the core project profile: freehold, clean industrial, strata units, and a defined timeline.
Why you see District 14 and District 19 for the same project
You will see the District 14 / 19 references alongside wording that points to the Tai Seng / Bartley precinct. The verified context says official materials describe the project location in that precinct and that the district label can vary by page, even though the address remains 21 New Industrial Road.
In other words, the district references are best treated as “document-specific labels” rather than a sign that there are multiple sites. When buyers tell me they were confused, it is usually not because they cannot find the project, it is because district and precinct labels do not always line up cleanly across brochures, website sections, and property portals.
A practical way to approach it is to keep the address as the anchor and then use district only as a filter, not as a final truth. If your route, gate access, and loading/unloading expectations line up with what is shown on the site plan, you are dealing with the same location regardless of which district label you saw first.
Location context you can verify without overreaching
It is easy to speculate beyond the evidence, so the safest route is to stick to what the project materials explicitly provide.
From the official site and materials, you can verify the following location and site context elements:
- The site address is 21 New Industrial Road.
- The project is described as being in the Tai Seng / Bartley precinct.
- The district reference appears as District 14 or District 19 depending on the page.
- The development is a B1 (clean) industrial scheme, meaning it is positioned as “clean” industry rather than heavy manufacturing in the typical planning sense.
That combination gives you enough to evaluate the location for industrial use cases like storage, light production, or business operations where clean-industry classification is the key constraint.
What the site plan tells you about real-world movement
District labels are one layer. The other layer is how the site is designed to function daily. The official site plan page lists a set of elements that are directly relevant to how units get accessed and serviced.
Based on what the official site plan page includes, you can see that the development is planned with the mechanics of industrial access in mind. The ground-floor plan listing includes items such as:
- ground-floor units
- drop-off
- passenger and service lifts
- bicycle parking
- EV charging lots
- loading/unloading bays
- letterbox and bin centre
- MCST office
- electrical substations
- vehicular ingress/egress
When people evaluate an industrial strata project, they often talk about “access” in a vague way. The site plan list is a more grounded signal. If your operations depend on service lift handling, loading/unloading bays, and controlled vehicular entry and exit, you should look at how those components are laid out relative to the unit strata floors you are considering.
If you are comparing Space Nova to another industrial building nearby, this is also where you can separate marketing claims from operational reality. A project can look “convenient” in a map view, yet feel awkward if loading access is too far from your intended usage.
The “clean industrial” positioning and why it matters
Space Nova is described as a freehold B1 (clean) industrial development. That classification changes the types of businesses that fit the building’s profile and how tenants plan their compliance and day-to-day operating rhythm.
In clean industrial use, you still need logistics handling, lift access, and storage. But the expectations around emissions and heavy industrial processes are generally different from those found in classifications that sit further down the industrial spectrum.
For many buyers, this B1 (clean) positioning translates into a more predictable tenant profile and a building design that does not focus on the same kind of heavy-duty machinery access as industrial sites built for heavier manufacturing. It also supports the idea of a strata industrial “workplace” model rather than a single-tenant yard style facility.
Project details you can lean on when planning your decision
The verified project basics give you the structure you need to forecast usage and, for investors, to understand how the supply might “feel” across time.
Space Nova is described as:
- 47 strata units
- 7 storeys
- freehold B1 (clean)
- developed by JVA NIR Pte Ltd
- expected completion/TOP around 2028–2029 depending on the page
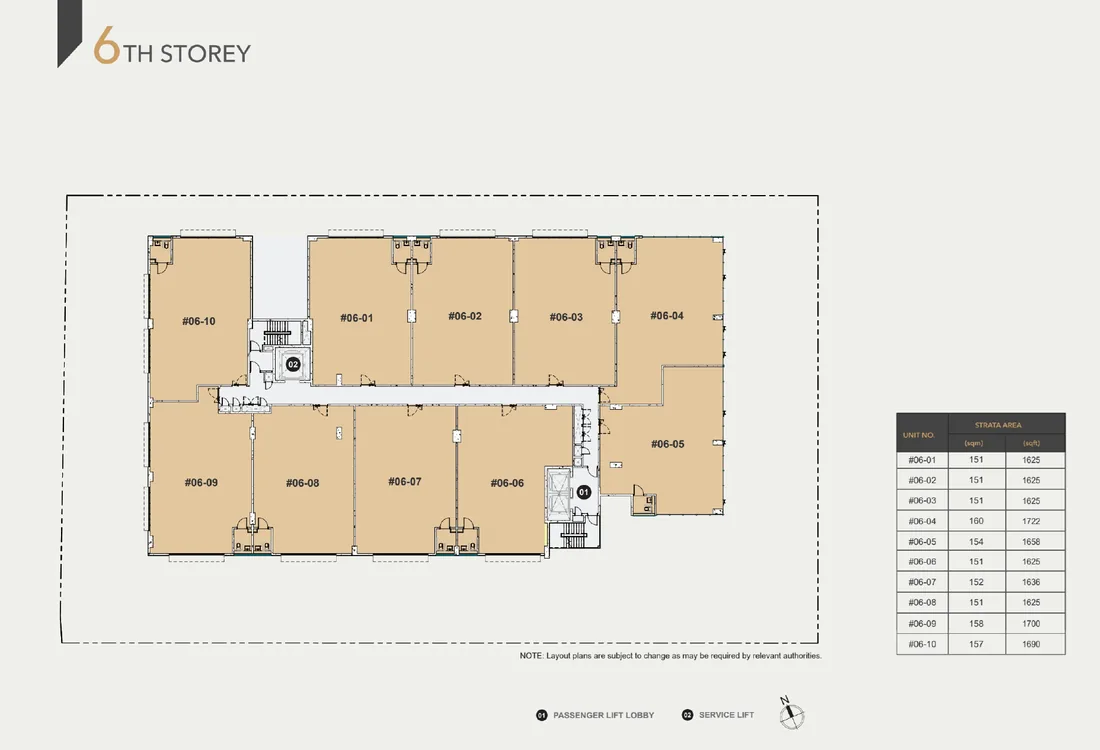
Unit sizes shown in published listings run from about 1,625 sqft to 2,917 sqft. That range is wide enough that you can find configurations suited to smaller storage or office-heavy setups on one end, and larger layouts on the other.
When you compare floor and size combinations, do not only look at total area. Also pay attention to which floors have particular access features, such as ramp-up and loading/unloading logic.
Floor plans: how access and layout change by level
Space Nova’s official floor plan pages include specific information about how different levels function.
The lower floors are described as including ramp-up and loading/unloading access. That is a meaningful operational detail for anyone who expects to move goods on a routine basis, rather than treating the unit like a purely office or storage space accessed mostly by lift.
Meanwhile, Level 4 is described as having a communal sky terrace. That feature matters for day-to-day comfort and for how occupants experience the building beyond the unit door.
These two floor-level notes also help explain why two buyers can look at the same development and reach different conclusions. A buyer who plans frequent handling might bias heavily toward floors designed for easier loading logic. A buyer who values a more workplace-adjacent environment might pay more attention to communal areas like the sky terrace level.
Unit mix and why size alone is not enough
Because the sizes range roughly from 1,625 sqft to 2,917 sqft, it is tempting to shop by square footage. But in strata industrial, the “square feet” number is only the starting point.
Here is what experienced buyers usually do when they are evaluating a building like this:
They map their operational workflow against the building’s access story. If the business needs ramp-up and frequent loading/unloading, they consider lower floors more seriously. If the business is more about internal build-out, storage, and office-support operations, they may weigh the lift experience and floor plan layout higher.
Even without getting into speculative details that are not in the verified context, the confirmed floor plan guidance (lower floors for ramp-up and loading/unloading access, Level 4 communal sky terrace) is already enough to show that floor position is not a cosmetic choice.
Pricing signals: what the official and listing context suggests
Pricing is always where buyers want immediacy, but you should also be careful. The verified context says official pricing pages and third-party listing pages indicate indicative starting prices in the low-$2 million range, with PSFs roughly in the mid-$1,000s to low-$2,000s, varying by unit and floor.
Those figures are best treated as directional, because strata unit pricing can shift based on exact layout, floor level, and what inventory remains at the time you check.
The Space Nova official site includes a pricing page, and it also includes a balance-units chart where availability changes frequently and the remaining units are shown by floor and type.
So the smart approach is to combine both: First, use the indicative starting pricing and PSF range to set your budget band Then, verify against the live balance-units availability so you know what is actually still purchasable for your preferred configuration.
Balance units: the inventory reality you should check before falling in love
The official balance-units chart is explicitly described as a live availability view where unit availability changes frequently and shows remaining units by floor and type.
That matters because an industrial buyer can spend hours comparing floor plans, only to discover the exact stack or unit category is no longer available. With 47 strata units total across 7 storeys, inventory can compress quickly, especially for the larger end of the size spectrum.
If you are building a shortlist, keep a spreadsheet, but do not treat it as final until you confirm: Which floors still have your target unit sizes Whether the unit type you want is still in the remaining chart
This is also where the district label confusion can waste time. If you spend that extra time verifying districts, you will lose more value than it costs, because the real constraint tends to be availability and fit for usage.
The brochure and project details: what you should expect to cover
The Space Nova e-brochure is described as covering the items buyers usually need to evaluate an industrial strata project properly, including floor plans, unit strata areas, distribution charts, technical specifications, facilities, and connectivity information.
Here is the practical reason this matters. If you are an end-user, you are looking for operational fit: how access works, how lift logic supports your day-to-day, and whether the building facilities match how your team operates. If you are an investor, you are looking for clarity on the unit distribution and the specification package so you can estimate how the space might be marketed to future tenants.
If you open the e-brochure, I would focus on five things first, in this order:
- confirm unit strata area for the specific layout you are considering
- compare distribution by floor so you understand where availability sits
- review technical specifications and facilities so there are no surprise gaps
- check floor plan notes that relate to ramp-up and loading/unloading access
- read connectivity details to understand how the site’s access story links to nearby routes
Developer credibility: what you can verify and how to think about it
The official project details identify the developer as JVA NIR Pte Ltd.
For most buyers, the developer is not just a name, it is shorthand for delivery approach, construction quality expectations, and responsiveness during the selling phase. Even when you cannot verify quality outcomes until later, you can still do a useful risk check by reading what is published by the developer and ensuring the project materials are consistent across pages.
The verified context indicates the official site includes a consistent set of project details, unit information, and supporting content such as pricing, balance units, floor plans, and showflat appointment guidance.
That consistency matters. If you are seeing a lot of contradictions across documents, it becomes a red flag. Here, the verified context mainly supports consistency on the big facts: address, B1 clean classification, developer identity, number of units and storeys, and confirmed floor plan features.
Sales gallery, video, and the role of a viewing appointment
The official site includes a video tour/gallery and a sales gallery, plus a page for book viewing appointment. It is also described as having an official site section for the pricing page, balance-units chart, and contact details for inquiries.
If you are serious, do not rely only on pictures from a brochure. Industrial units look one way online and feel different in person, even before build-out. You will notice details like ceiling height feel (within what is visible), lift and access experience, and how the approach to the loading/unloading logic lands when you stand there.
When you book a Space Nova book viewing appointment, I recommend going with a tight purpose, not a general “let’s see what it’s like” approach. Here is a short way to run the viewing so you get value quickly:
- bring your preferred unit size range (remember the roughly 1,625 sqft to 2,917 sqft band)
- decide which floor you would accept based on ramp-up and loading/unloading access notes
- ask about the availability status using the live balance-units chart view
- confirm any questions tied to facilities shown on the site plan (lifts, loading bays, EV charging lots)
- request any relevant details that affect your operational workflow, not just aesthetics
Recent transactions: be careful with what “nearby” means
You may see search results that show sale transactions for industrial properties near New Industrial Road. The verified context notes that the “recent transaction information found” was for nearby New Industrial Road industrial properties generally and not clearly for Space Nova itself.
This is a common trap. When you are trying to value an industrial strata project, you want comps. But you only get a useful comp if it is actually comparable, and especially if it is truly for the same building.
So treat any “nearby New Industrial Road” transaction feed as a background pricing temperature, not as a direct indicator of Space Nova unit pricing. The more reliable pricing signals here are the official pricing page’s indicative ranges and the current unit inventory shown on the balance-units chart.
So, where does that leave the District 14 / 19 question?
If you have read this far because you want a clear answer, here is the most defensible takeaway based on the verified context:
- Space Nova is at 21 New Industrial Road, Singapore 536208.
- Official materials link the project to Tai Seng / Bartley precinct.
- The district reference can appear as District 14 or District 19 depending on the page, while the address remains consistent.
In day-to-day decision making, that means you should not over-weight the district tag. Instead, weight what is stable and operational: building classification, freehold status, the verified project size and structure, the expected timeline, and the floor plan access cues like ramp-up and loading/unloading on lower floors and the communal sky terrace at Level 4.
If you want to move forward quickly, your best path is straightforward: review the official e-brochure and floor plans, check the live balance-units chart for what is still available, and then use the showflat viewing appointment process to confirm what your workflow actually needs.
Space Nova can be a strong fit for the right kind of clean industrial operations or investment thesis, but the biggest mistake is getting stuck on a district label before you lock in the real constraints: the unit that is available, the floor that supports access, and the price band that matches the specific configuration you are buying.